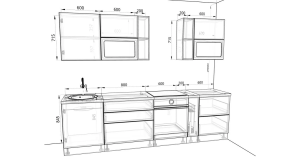
Every successful cabinetry project starts with proper planning. Whether you are designing a new kitchen, upgrading office storage, building retail fixtures, or creating custom millwork, having a clear plan can make the difference between a smooth project and a costly mistake. One of the most effective planning tools used by professionals today is cabinet drawings.
These technical drawings provide a detailed visual representation of the cabinetry before manufacturing and installation begin. They help designers, contractors, fabricators, and clients understand exactly how the finished product will look and function. More importantly, they help prevent errors, improve communication, and keep projects on schedule.
This article explores how cabinet drawings contribute to effective planning and why they are essential for achieving successful project outcomes.
What Are Cabinet Drawings?
Cabinet drawings are detailed technical documents that illustrate the design, dimensions, materials, and construction details of cabinets. They transform design concepts into clear instructions that can be followed throughout the project lifecycle.
These drawings often include:
- Floor layout plans
- Cabinet elevations
- Side and sectional views
- Construction details
- Material specifications
- Hardware locations
- Finish information
- Installation instructions
By providing accurate visual and technical information, these drawings ensure that everyone involved in the project works from the same set of details.
Why Planning Requires Detailed Cabinet Drawings
Many project challenges begin during the planning phase. Incomplete information, inaccurate measurements, and communication gaps often lead to delays, rework, and unexpected expenses.
Imagine a commercial office renovation where storage cabinets are fabricated before final dimensions are verified. Once installation begins, the cabinets interfere with electrical panels and access doors. The result is additional labor, wasted materials, and project delays.
Professional cabinet drawings help avoid these situations by identifying potential problems before production starts.
Key planning advantages include:
- Improved design accuracy
- Better team communication
- Faster decision-making
- Reduced project risks
- More predictable budgets
- Easier approval processes
- Smoother installations
Because of these benefits, detailed drawings have become a standard requirement for modern cabinetry projects.
Establishing Clear Project Requirements
Effective planning begins with understanding project goals and client expectations. Before creating drawings, designers and drafters gather critical information that will influence the final design.
Important project details may include:
- Room dimensions
- Cabinet functions
- Storage requirements
- Design preferences
- Appliance specifications
- Accessibility needs
- Building code requirements
- Existing site conditions
Collecting accurate information at the beginning helps create drawings that reflect the actual needs of the project.
For example, a homeowner may initially request standard kitchen cabinets but later decide to include pull-out organizers, hidden storage compartments, or specialty accessories. Identifying these needs early reduces revisions and keeps the project moving efficiently.
Improving Accuracy Through Precise Measurements
Accurate measurements form the foundation of every successful cabinetry project.
Professional drafters carefully document:
- Wall lengths
- Ceiling heights
- Window locations
- Door openings
- Plumbing connections
- Electrical outlets
- Structural columns
- Existing fixtures
Even minor measurement errors can create major installation challenges. A cabinet that is only slightly oversized may require costly modifications after fabrication.
Detailed cabinet drawings ensure that dimensions are carefully verified and incorporated into the design before manufacturing begins.
Enhancing Space Planning and Functionality
Good cabinetry design is about more than appearance. It should also improve how people use and interact with a space.
When developing cabinet layouts, planners evaluate factors such as:
- Workflow efficiency
- User accessibility
- Storage capacity
- Traffic movement
- Safety requirements
- Ergonomic comfort
In kitchens, for instance, cabinet placement should support cooking, cleaning, and food preparation activities. In commercial settings, storage solutions should improve employee productivity while maintaining organized workspaces.
Thoughtful planning helps maximize available space while creating a more functional environment.
Supporting Accurate Fabrication
Once the design phase is complete, detailed fabrication documents are created to guide manufacturing.
These production-level drawings typically include:
- Component dimensions
- Panel sizes
- Joinery methods
- Material specifications
- Hardware placements
- Assembly instructions
- Surface finish details
Without detailed fabrication drawings, manufacturers may need to interpret incomplete information, increasing the likelihood of mistakes.
Comprehensive cabinet drawings eliminate guesswork and help ensure every cabinet is produced according to the approved design.
Coordinating With Construction Trades
Cabinet installations rarely exist in isolation. They often interact with several building systems, making coordination a critical planning task.
These systems may include:
- Electrical wiring
- Plumbing lines
- HVAC equipment
- Lighting fixtures
- Fire protection systems
Detailed drawings help identify potential conflicts before installation begins.
Common coordination issues include:
- Cabinets covering outlets
- Plumbing interference
- Appliance clearance problems
- HVAC access restrictions
- Lighting obstructions
Addressing these concerns during planning helps avoid expensive field modifications later.
Strengthening Budget Control
Accurate budgeting depends heavily on reliable project information. Detailed drawings provide the data necessary for developing realistic cost estimates.
Estimators can use cabinet drawings to calculate:
- Material quantities
- Hardware requirements
- Labor costs
- Finishing expenses
- Delivery charges
- Installation costs
The more accurate the drawings, the more accurate the budget.
This helps project owners make informed financial decisions while reducing the risk of unexpected expenses during construction.
Simplifying Review and Approval Processes
One major advantage of detailed planning is the opportunity to review every aspect of the project before production begins.
During the approval stage, stakeholders can evaluate:
- Cabinet dimensions
- Materials
- Finishes
- Hardware selections
- Construction methods
- Installation details
Making adjustments at this stage is significantly less expensive than making changes after fabrication.
A thorough review process helps ensure that all project requirements are fully understood and approved before work proceeds.
Helping Installation Teams Work Efficiently
The benefits of cabinet drawings continue through installation.
Installers rely on these documents to:
- Verify cabinet locations
- Maintain alignment
- Confirm spacing requirements
- Install hardware accurately
- Follow design specifications
Because the drawings provide clear instructions, installation crews can work faster and with greater confidence.
This reduces errors and helps keep project schedules on track.
Practical Example of Effective Planning
Consider a restaurant renovation project involving custom service counters and storage cabinets.
Before production started, the project team prepared detailed cabinet drawings for review. During the planning process, they discovered that several cabinets would interfere with under-counter plumbing lines.
The issue was resolved before fabrication by adjusting cabinet dimensions and relocating access panels.
As a result:
- Manufacturing proceeded without delays.
- Installation was completed smoothly.
- Additional costs were avoided.
- The restaurant opened on schedule.
This example demonstrates how proper planning can prevent costly construction issues.
Common Planning Mistakes to Avoid
Even experienced professionals can encounter avoidable planning errors.
Skipping Site Verification
Always confirm field measurements before finalizing drawings.
Incomplete Design Information
Ensure all project requirements are documented before drafting begins.
Poor Coordination
Review cabinetry alongside electrical, plumbing, and mechanical systems.
Rushed Approvals
Take time to review all details carefully before authorizing production.
Ignoring Future Needs
Plan for future storage requirements and possible space changes.
Avoiding these mistakes improves project efficiency and reduces unnecessary expenses.
Benefits of Professional Cabinet Drawing Services
While basic design software allows users to create simple layouts, professional drafting services provide significantly greater precision and reliability.
Professional specialists offer:
- Accurate documentation
- Detailed fabrication support
- Improved trade coordination
- Faster project approvals
- Better quality control
- Reduced project risks
Their expertise helps ensure that cabinetry is designed, manufactured, and installed exactly as intended.
For contractors, architects, and property owners, professional drafting services often lead to better project outcomes and greater client satisfaction.
Conclusion
Successful cabinetry projects depend on careful preparation, accurate information, and strong coordination. Cabinet drawings provide the foundation for all three by serving as a detailed guide throughout the design, fabrication, and installation process.
From gathering measurements and planning layouts to estimating costs and coordinating construction activities, these drawstick help eliminate uncertainty and improve decision-making. They reduce costly mistakes, support efficient workflows, and contribute to higher-quality results.
Whether you are planning residential cabinetry, commercial storage systems, or custom millwork solutions, investing in professional cabinet drawings can significantly improve project planning and overall project success.
FAQs
1. What information is included in cabinet drawings?
Cabinet drawings typically include dimensions, layouts, elevations, materials, hardware details, construction methods, and installation instructions.
2. How do cabinet drawings improve planning?
They provide accurate information that helps teams identify problems early, coordinate activities, and make informed project decisions.
3. Can cabinet drawings reduce construction costs?
Yes. Detailed drawings improve estimating accuracy, reduce material waste, and help prevent costly fabrication or installation mistakes.
4. Why are cabinet drawings important before fabrication?
They provide manufacturers with precise instructions, ensuring cabinets are built correctly and according to approved project requirements.